Categories
Completed Thailand Whole-House Cabinetry Project with Kitchen, Living Room and Study Storage
This completed CACAR residential cabinetry project in Thailand includes custom kitchen cabinets, kitchen island storage, living-room wall cabinets, glass display cabinets, study-area cabinetry and coordinated storage across multiple interior spaces.
Case Details
Project Overview
Location: Thailand
Status: Completed
Project Type: Residential Whole-House Custom Cabinetry
Spaces Covered: Kitchen, Living Room, Dining Area, Display Area and Study Area
Main Products: Kitchen Cabinets, Kitchen Island, Wall Cabinets, Glass Display Cabinets, Study Desk, Drawer Storage and Integrated Storage
The exact project location, client identity and project value are not included on this public case page.
Kitchen and Island Storage
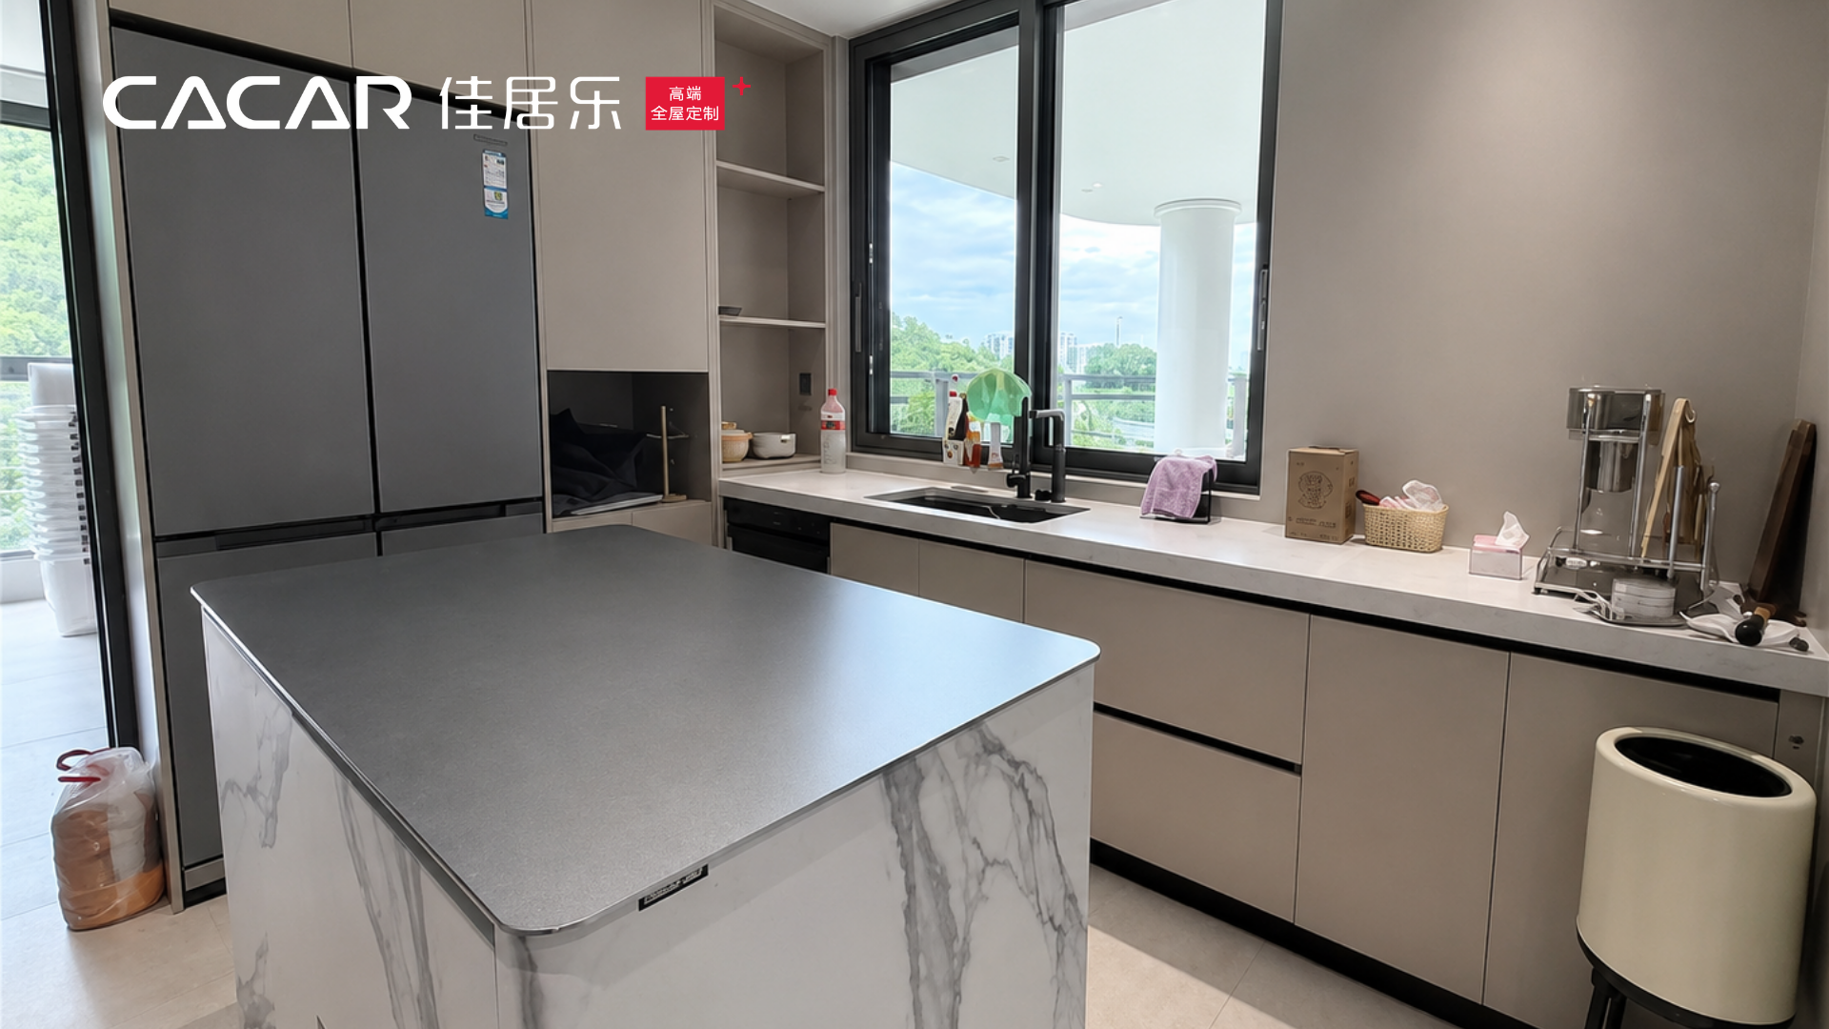
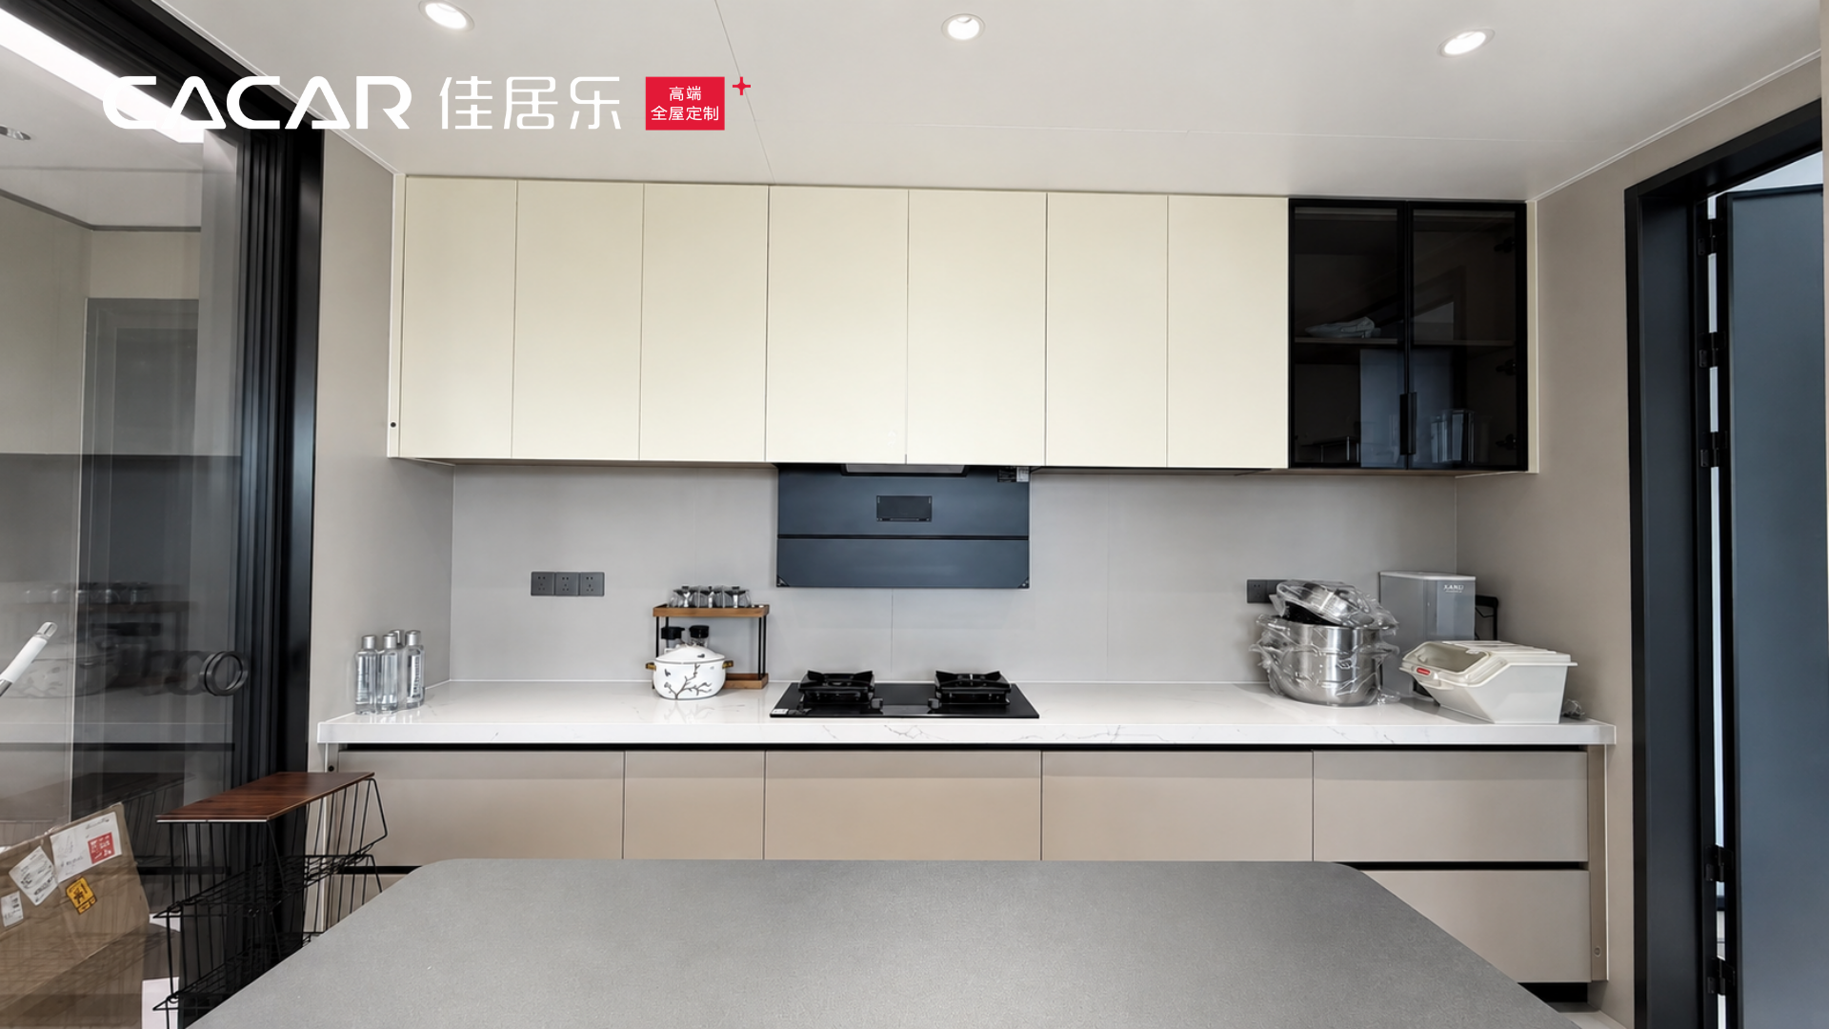
The kitchen area includes custom base cabinets, tall cabinets and a central island. Upper and lower cabinets form a clean, linear storage arrangement along the kitchen wall, while the island adds worktop space and cabinet storage within the central kitchen area.
Living and Display Storage
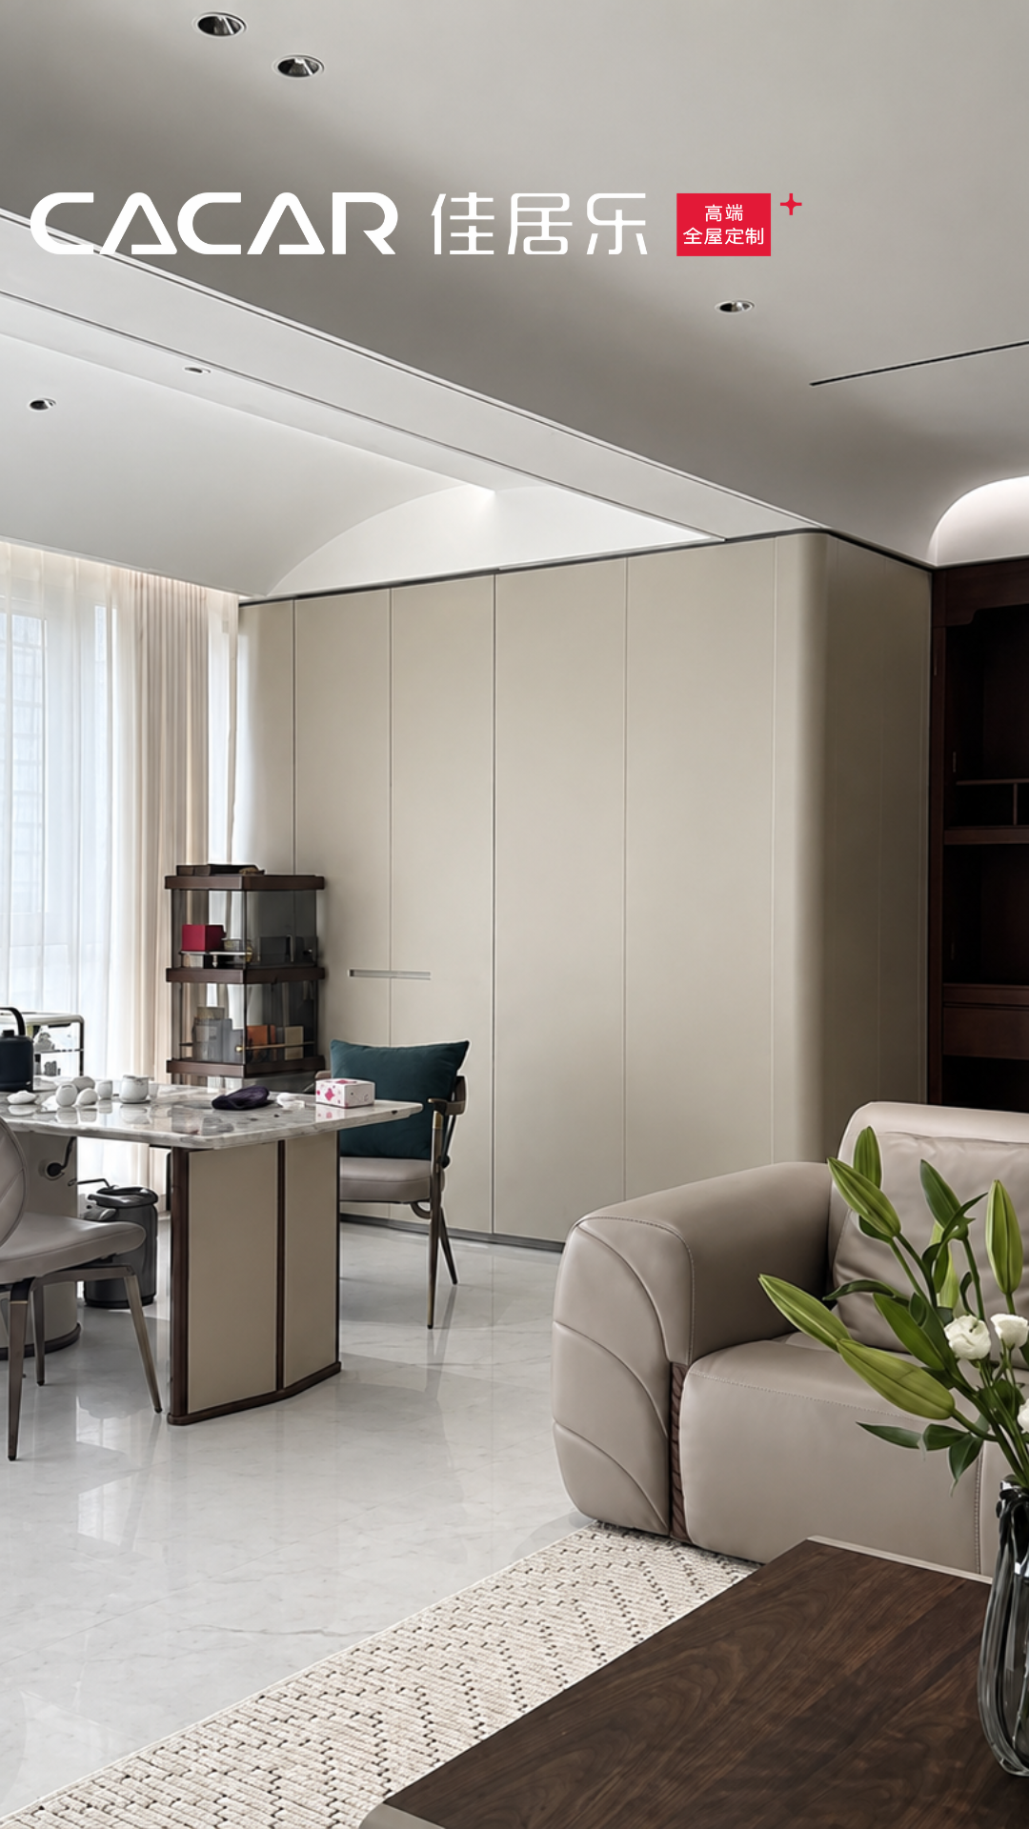
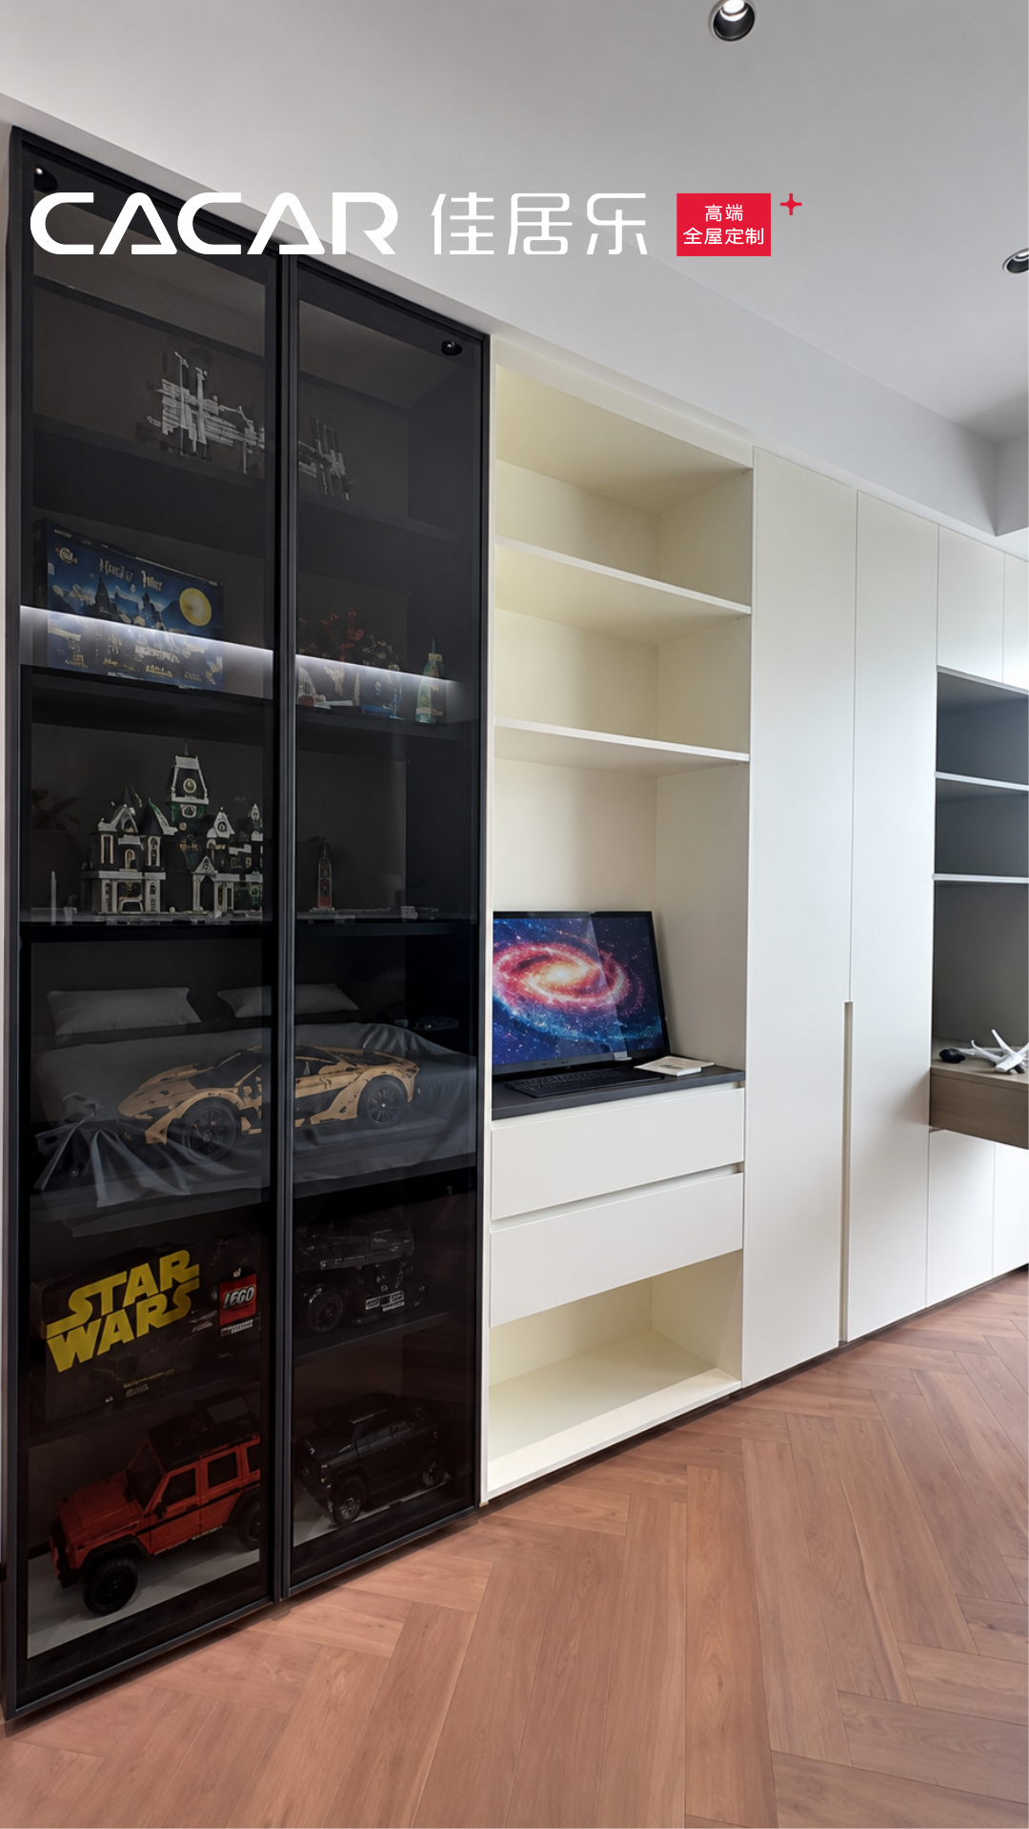
In the living and dining area, coordinated full-height wall cabinets create a continuous visual line across the shared interior. The cabinetry combines closed storage with open display areas. Dark-framed glass cabinets provide visible display space for collections and decorative objects while forming a distinct feature within the room.
Study-Area Cabinetry
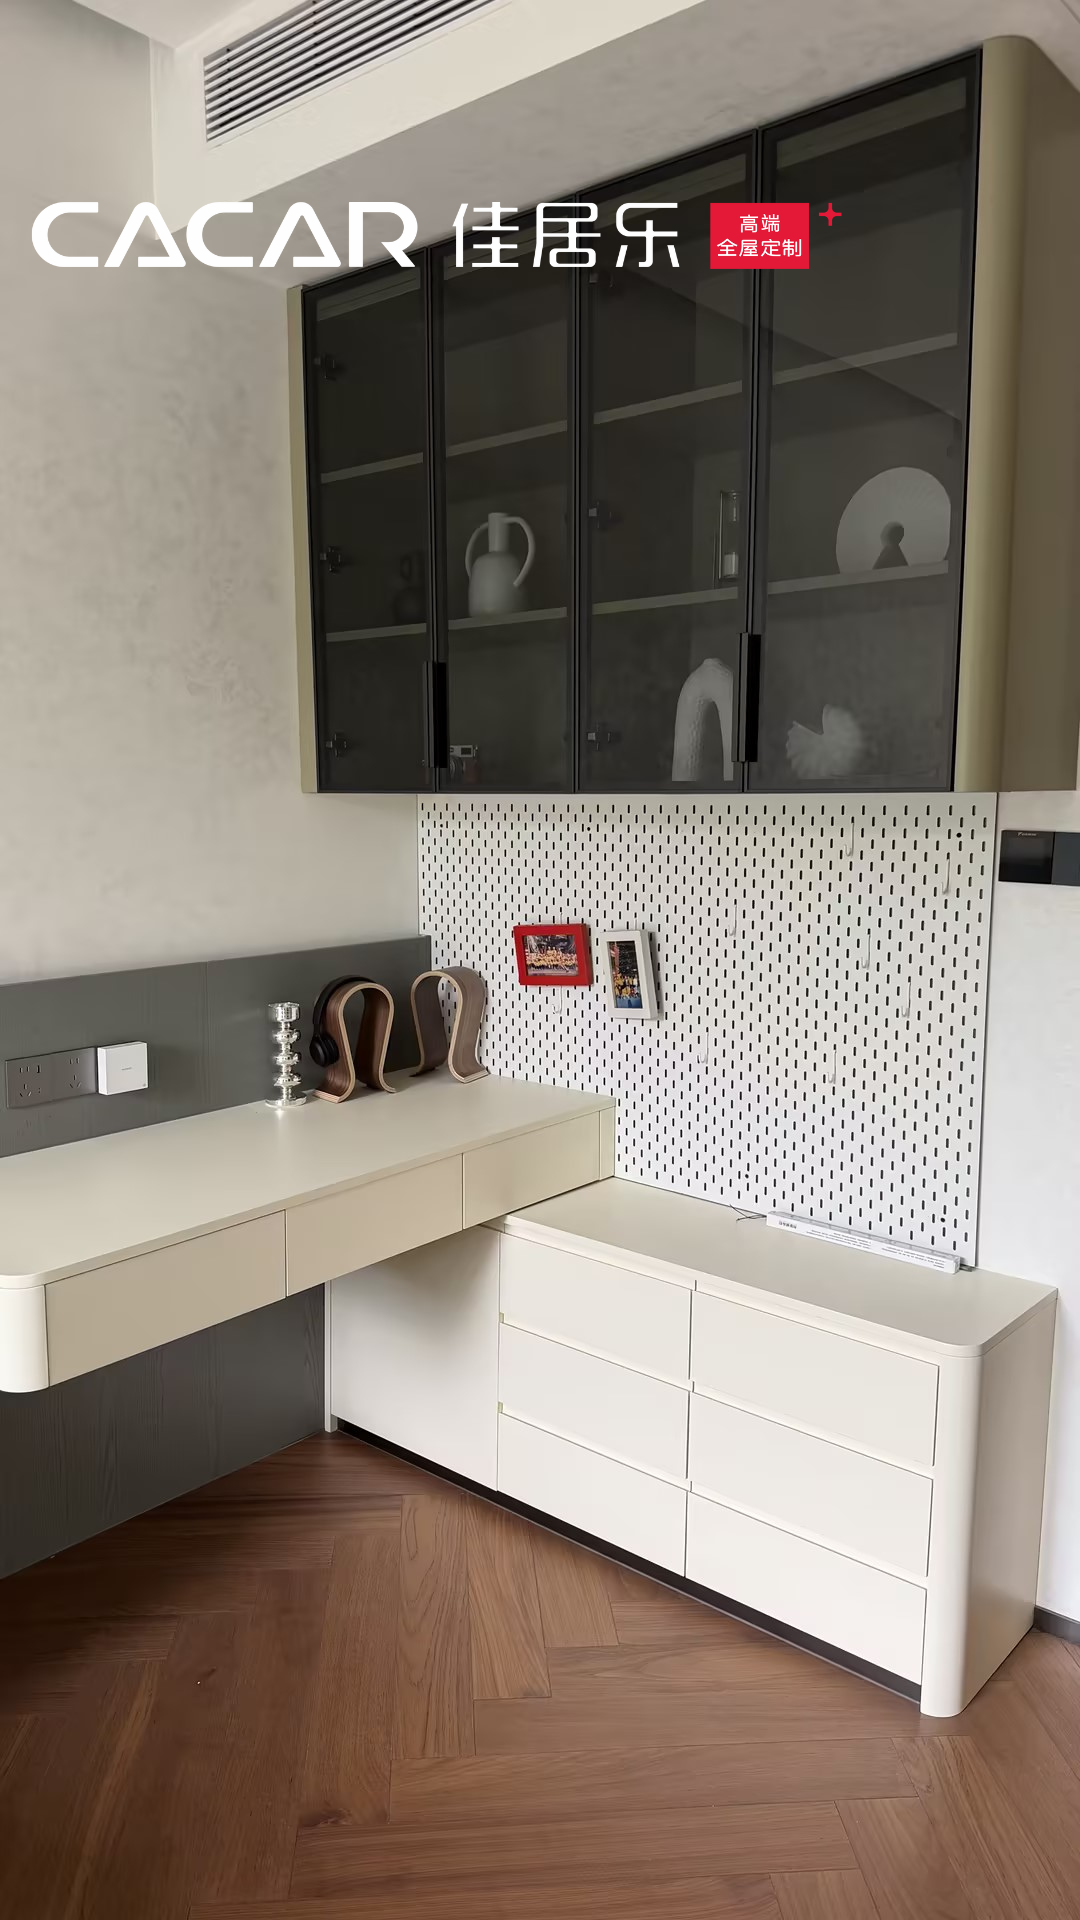
The study area combines upper glass cabinets, lower drawer storage and an integrated desk within a compact section of the interior. The desk and surrounding cabinetry share a coordinated arrangement with the storage and display elements used across the other spaces.
Coordinated Storage Across the Home
Across the kitchen, living area, dining area and study zone, the cabinetry uses related colour relationships, clean cabinet lines and a consistent mix of closed storage and display elements. These visible design choices connect the separate spaces as parts of one residential interior.
Visual and Finish Coordination
Throughout the project, the cabinetry shows a restrained colour palette combining light-toned surfaces with darker accent details. Closed cabinets, glass-front display units and open shelving appear across the different spaces. The completed interiors show a consistent combination of closed storage, display areas and integrated cabinetry throughout the home.
Project Gallery
Discuss a Similar Cabinetry Project
Request a Project Review


